
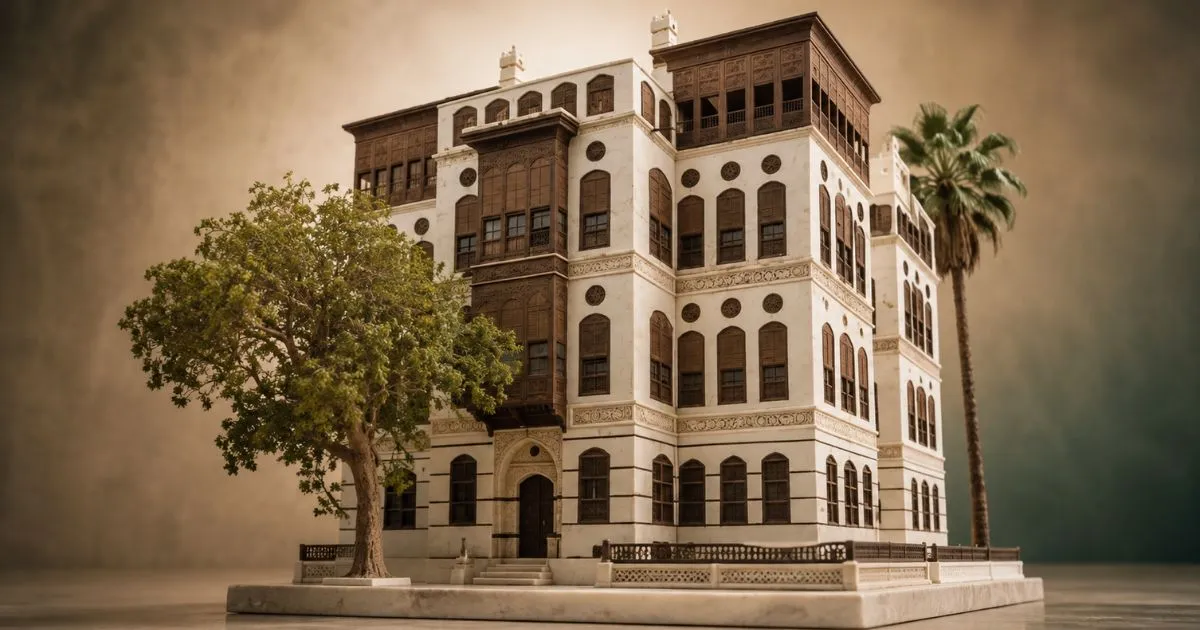
Nassif House stands in Jeddah Historic District as one of the most recognizable heritage homes on the Red Sea coast. Built in 1872 by Sheikh Omar Effendi Nassif, it took four years to complete and was designed in the Hejazi style that defined the city’s merchant quarter. Its importance grew sharply in 1925, when the Founding King Abdulaziz Bin Abdulrahman Al Saud arrived and made it his residence for roughly ten years.
Why Nassif House matters historically
The building was a working seat of government during a formative period. This is where the founding king listened to the demands of citizens, and where he signed agreements with ambassadors and delegates from several countries during the unification of Saudi Arabia.
He also received state guests here, along with presidents, scholars, writers and thinkers. The house held a library of thousands of volumes in the humanities, later donated to King Abdulaziz University after Omar Nassif’s death.
How Nassif House was built
Construction used coral limestone quarried from the Red Sea shore, a fragile stone that insulates against both cold and heat while reducing humidity inside. The exterior was finished with white limestone plaster, which protects the stone from corrosion caused by year-round moisture in the air.
Those choices were practical, not decorative. They also record the building techniques of the Hejaz at that moment, which is part of why the house sits so firmly inside the country’s heritage and antiquities framework. The same construction language appears across other historical buildings in Jeddah.
Layout, area and interior design
The house covers about nine hundred square meters and holds forty rooms across four floors, each floor with a defined purpose.
- First floor: receiving guests.
- Second floor: overnight accommodation for visitors.
- Third floor: family living quarters.
- Fourth floor: wall openings known as windcatchers, which cooled the interior and made this the family’s preferred summer space.
A wide staircase was designed to make movement between the four floors easy. The ground floor contains a cistern for collecting rainwater. An additional annex serves the reception room and is known as the Makhlawan.
Outside, the facade carries Rawashin, the carved wooden bay windows that were among the most important architectural elements of the Hejaz region at the time. They shade the openings and give the building its distinctive front.
The Reviving the Heart of the Arabian Peninsula journey
Nassif House was the final stop of the Reviving the Heart of the Arabian Peninsula expedition, which reached the house in 2023. The team crossed 1,300 km from Al-Turaif District in Diriyah to Jeddah over thirteen days, retracing the desert route in the footsteps of Abdullah Philby’s 1917 journey.
The team was led by Mark Evans and included traveler Reem Philby, British logistics expert Alan Morrissey, and Swiss photographer Anna Maria Pallavacci. The expedition examined the historical relationship between Saudi Arabia and Britain, and the character of the desert itself. Its starting point, Al-Turaif District, sits within the historical components of Diriyah.
FAQs about Nassif House
When was Nassif House built?
Construction began in 1872 and took four years to complete.
Did King Abdulaziz live in Nassif House?
Yes. He arrived in 1925 and used the house as his residence for about ten years.
How many rooms does the house have?
Forty rooms spread across four floors, over an area of roughly nine hundred square meters.
Visiting the district
The house is best understood as part of the wider historic quarter rather than a single monument, so plan time for the surrounding lanes. A visit pairs naturally with a look at Jeddah city as a whole, the rulers of the first Saudi state, the Masmak Fort in Riyadh, and the collection housed in the private library of King Abdulaziz. The Heritage Commission publishes ongoing conservation updates through the Saudi Press Agency.
